

Listed By: Rodney Green, Coldwell Banker Ck Select; Kirk Hanson, Ck Select - Contact: rodney.green@greengrp.net
1200 Secrest Commons Drive Monroe, NC 28112
Active (74 Days)
$428,000 (USD)
Description
MLS #:
4397398
4397398
Lot Size
6,098 SQFT
6,098 SQFT
Type
Single-Family Home
Single-Family Home
Year Built
2023
2023
County
Union County
Union County
Listed By
Rodney Green, Coldwell Banker Ck Select, Contact: rodney.green@greengrp.net
Kirk Hanson, Coldwell Banker Ck Select
Kirk Hanson, Coldwell Banker Ck Select
Source
CANOPY MLS - IDX
Last checked Sep 6 2026 at 5:06 PM GMT+0000
CANOPY MLS - IDX
Last checked Sep 6 2026 at 5:06 PM GMT+0000
Bathroom Details
- Full Bathrooms: 2
- Half Bathroom: 1
Interior Features
- Pantry
- Walk-In Closet(s)
- Open Floorplan
- Split Bedroom
- Kitchen Island
- Attic Stairs Pulldown
- Walk-In Pantry
- Cable Prewire
- Entrance Foyer
Subdivision
- Secrest Commons
Lot Information
- Level
Property Features
- Fireplace: Family Room
- Fireplace: Gas Log
- Foundation: Slab
Heating and Cooling
- Natural Gas
- Central Air
Homeowners Association Information
- Dues: $450/Semi-Annually
Flooring
- Carpet
- Laminate
- Vinyl
Exterior Features
- Roof: Architectural Shingle
Utility Information
- Utilities: Underground Utilities, Cable Available, Electricity Connected, Natural Gas
- Sewer: Public Sewer
School Information
- Elementary School: Walter Bickett
- Middle School: Monroe
- High School: Monroe
Parking
- Attached Garage
- Driveway
Living Area
- 2,824 sqft
Additional Information: Ck Select | rodney.green@greengrp.net
Location
Disclaimer: Square footage is based on information available to agent, including County records. Information has not been verified by agent and should be verified by buyer.
Based on information submitted to the MLS GRID as of 9/6/2026 17:06. All data is obtained from various sources and may not have been verified by broker or MLS GRID. Supplied Open House Information is subject to change without notice. All information should be independently reviewed and verified for accuracy. Properties may or may not be listed by the office/agent presenting the information.



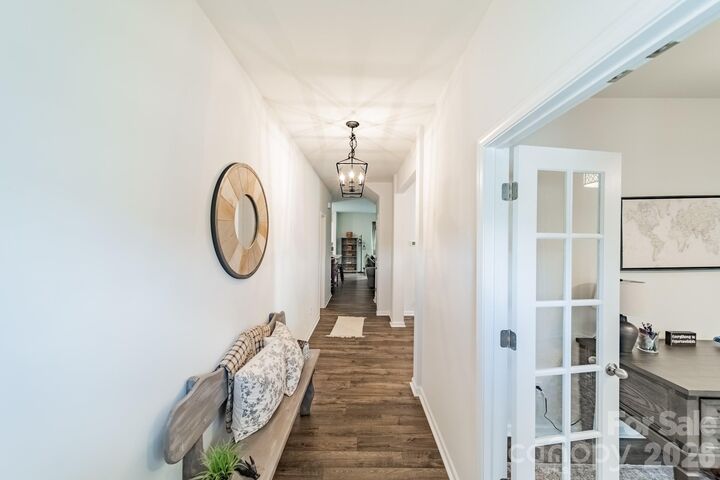
Step inside to a welcoming foyer that flows into an open-concept main level built for both everyday living and effortless entertaining. The spacious family room anchors the heart of the home, complete with a gas log fireplace, while the gourmet kitchen impresses with stainless steel appliances, a generous center island, and a bright dining area bathed in natural light. A dedicated butler's pantry adds the kind of storage and prep space most buyers have to custom-order — it is already here and ready to use.
A formal dining room and private study with French doors round out the main level, offering the flexibility today's buyers demand. Upstairs, the expansive primary suite serves as a true retreat, featuring a private en-suite bath and oversized walk-in closet. Three additional bedrooms — each with walk-in closets — share a well-appointed full bath, while a versatile loft provides the perfect space for a media room, playroom, or home office.
Outside, Secrest Commons delivers resort-style living with a pool, clubhouse, pickleball courts, game court, playground, and walking trails — all just minutes from Historic Downtown Monroe, shopping, and dining.
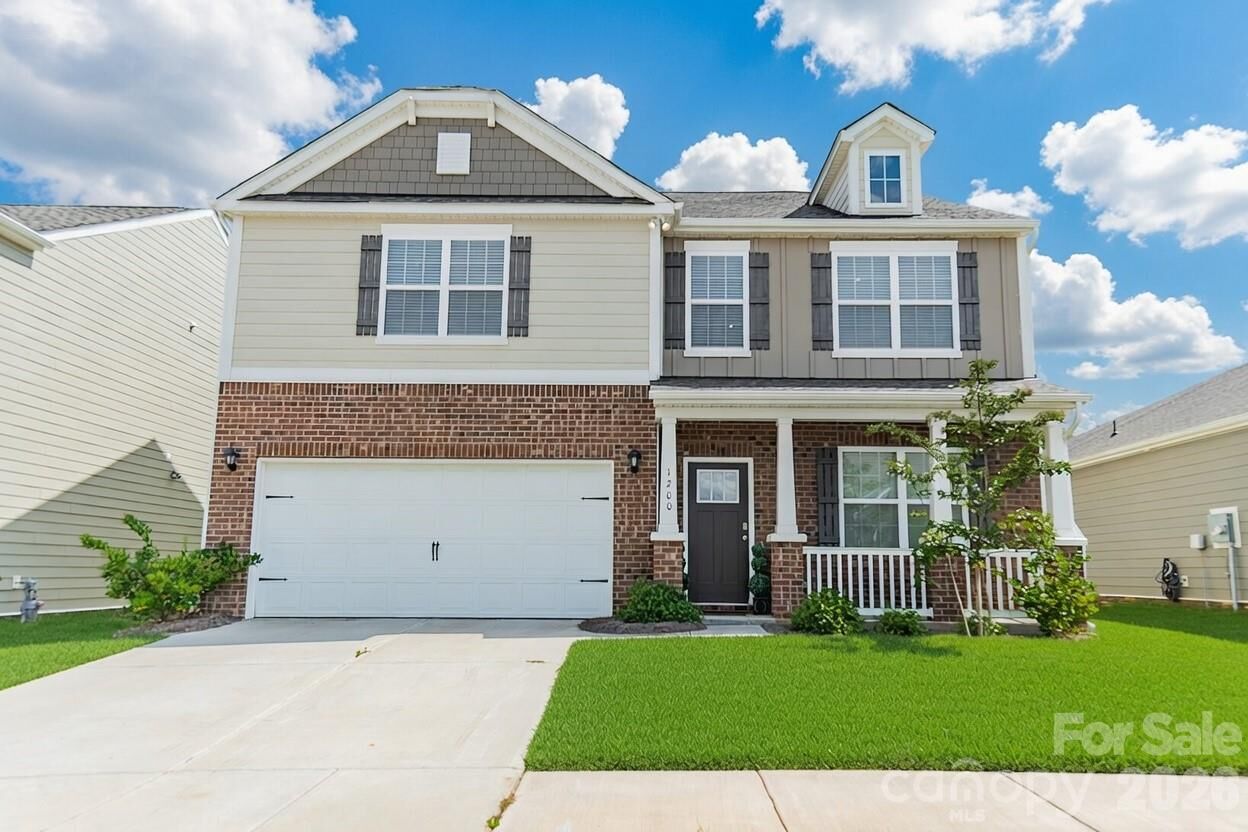
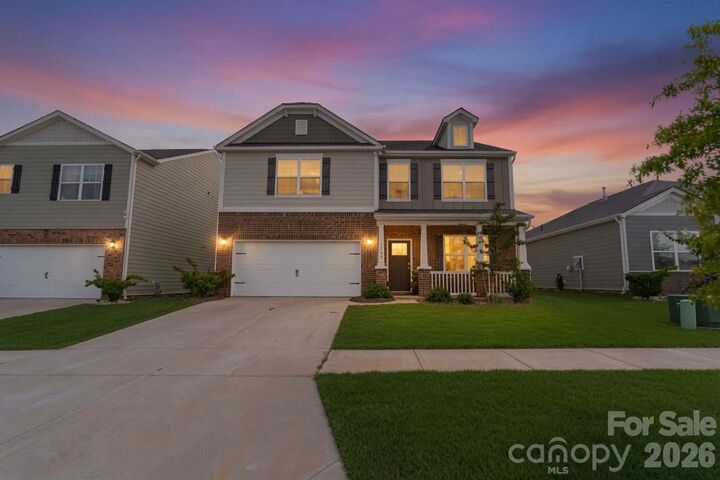
Brick and fiber cement exterior. Two-car garage. Natural gas. Window treatments included. Better than new — because it is ready now.